How to Size a Dining Table for Your Room and Your People
Real numbers for seating, clearance, chair spacing, and overhang so your new table fits the room and the family. Includes the measurements we ask every customer for.
June 11, 2026 · 8 min read
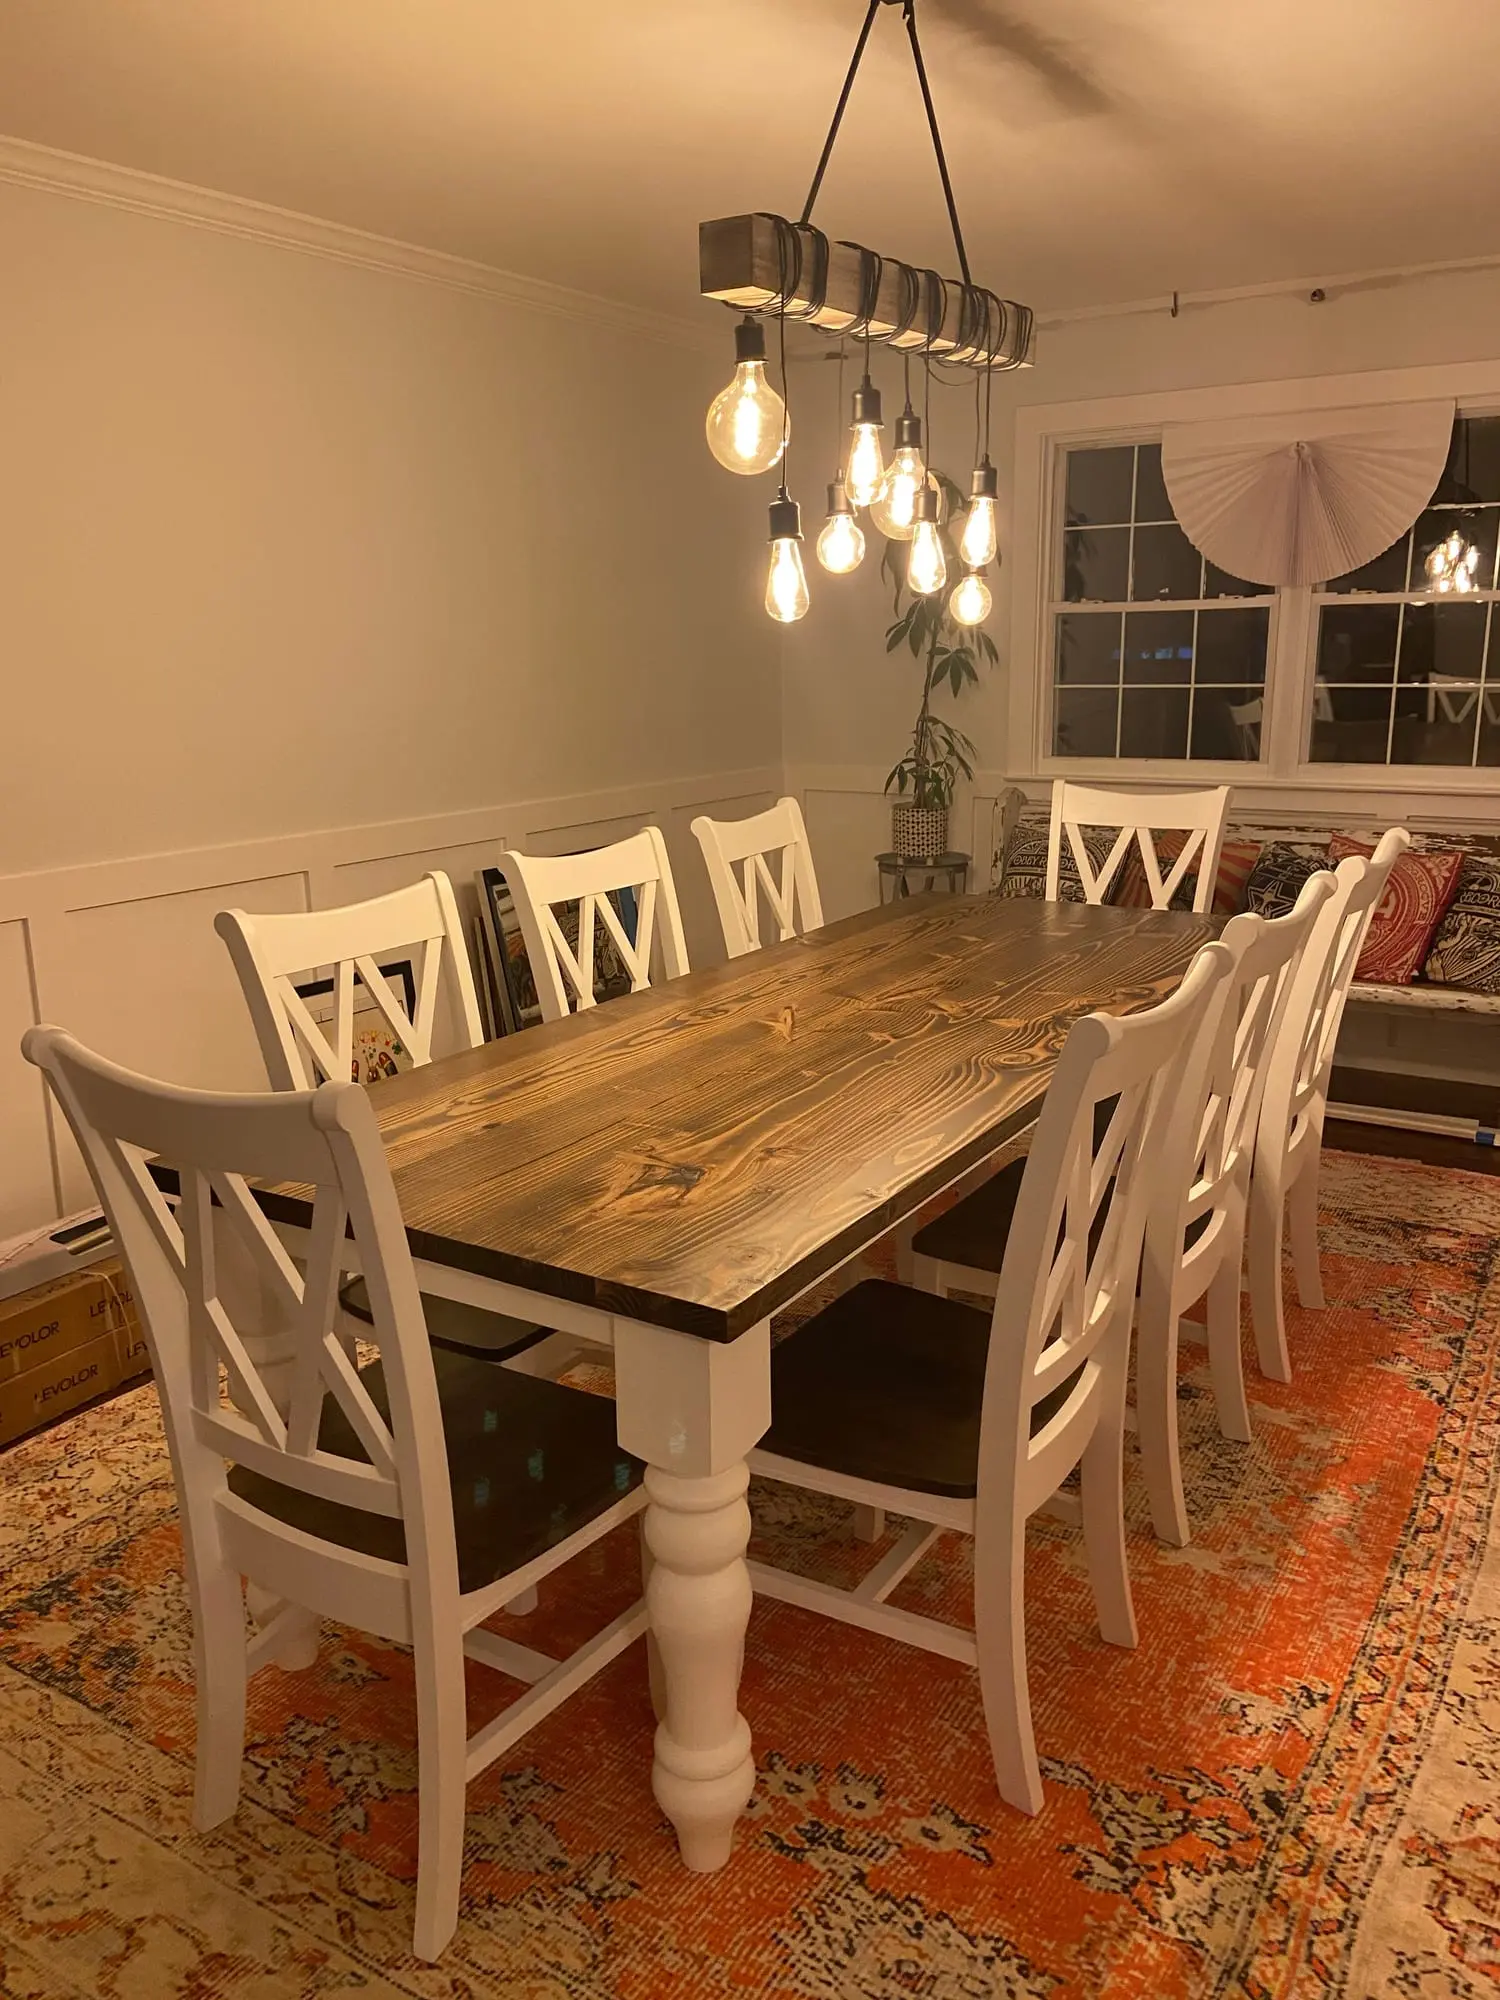
More people get this wrong than any other part of buying a table, and it is almost always the same two mistakes. They buy too small because they were scared of too big, or they buy the right size table for a room that cannot hold it.
Both are avoidable with a tape measure and twenty minutes.
Start with the room, not the table
Measure the room. Then subtract clearance from every side.
24 inches minimum from the table edge to the nearest wall or furniture. That is enough to slide a chair back and stand up sideways. It is tight.
36 inches is comfortable. You can pull a chair out, sit down normally, and somebody can squeeze behind you.
42 to 48 inches is generous. This is what you want on the side people walk through, or any side with a doorway, or behind a chair somebody has to get past regularly.
So a room that measures 12 feet by 14 feet, which is 144 by 168 inches, with 36 inches of clearance all the way around, gives you a maximum table footprint of 72 by 96 inches. That is a 6 foot by 8 foot table, which is a big table.
Do this math before you fall in love with a size.
Now the people
Here is the number that matters: 24 inches of table edge per person is the working minimum. 26 to 30 inches is comfortable, and it is what you want if you actually host.
For a rectangular table, count the long sides and then decide about the ends.
- 60 inches long: 4 comfortably, 6 tight with the ends used
- 72 inches long: 6 comfortably, 8 tight
- 84 inches long: 6 to 8 comfortably
- 96 inches long: 8 comfortably, 10 tight
- 120 inches long: 10 comfortably, 12 with the ends
Width matters too. 36 inches wide is the narrow end of usable and works in tight rooms, but two people across from each other will bump plates with a centerpiece between them. 40 to 42 inches is our most common width and it is the sweet spot. 44 to 48 inches is a serving table, wide enough for platters down the middle, and it eats floor space fast.
Anything over about 48 inches wide and you cannot reach the middle. That is fine for a conference table, less fine for passing the mashed potatoes.
Round tables
Round tables are wonderful for conversation because everybody can see everybody. They are less efficient with space.
- 42 inch round: 4 people
- 48 inch round: 4 to 5
- 54 inch round: 5 to 6
- 60 inch round: 6 to 7
- 72 inch round: 8
Past about 60 inches, a round table gets hard to reach across, and past 72 you are talking about a table that needs a very large room to breathe. Remember a round table needs clearance in a circle, so it usually demands a squarer room than a rectangle does.
Height, aprons, and the thing nobody checks
Standard dining height is 30 inches to the top of the table. Counter height is 36, bar height is 42. We build all three, but for a dining table, 30 inches is right and you should have a good reason to deviate.
Now the part people forget: the apron. That is the rail under the tabletop that the legs attach to. Between the floor and the underside of that apron you need clearance for legs and for chair arms.
Measure your chairs. Most dining chairs are about 18 inches to the seat. You want at least 11 to 12 inches between the seat of the chair and the underside of the tabletop, or your thighs hit. If your chairs have arms, measure the top of the arm and make sure it slides under the apron, or accept that the chairs will not tuck in.
Trestle tables solve this differently. There is no apron at the corners, so chairs can tuck all the way at the ends. That is a real advantage and part of why trestle bases are popular for big tables.
Pedestal bases solve it completely on a round table. No legs at all around the perimeter, so you can squeeze an extra person in when Thanksgiving demands it.
Overhang
Where the top extends past the base. 10 to 12 inches of overhang on the ends lets a person sit at the end of the table without straddling a leg. Less than 8 and the end seats are miserable.
On the sides, you want the chairs to clear the base. This is another argument for a trestle or pedestal.
Benches
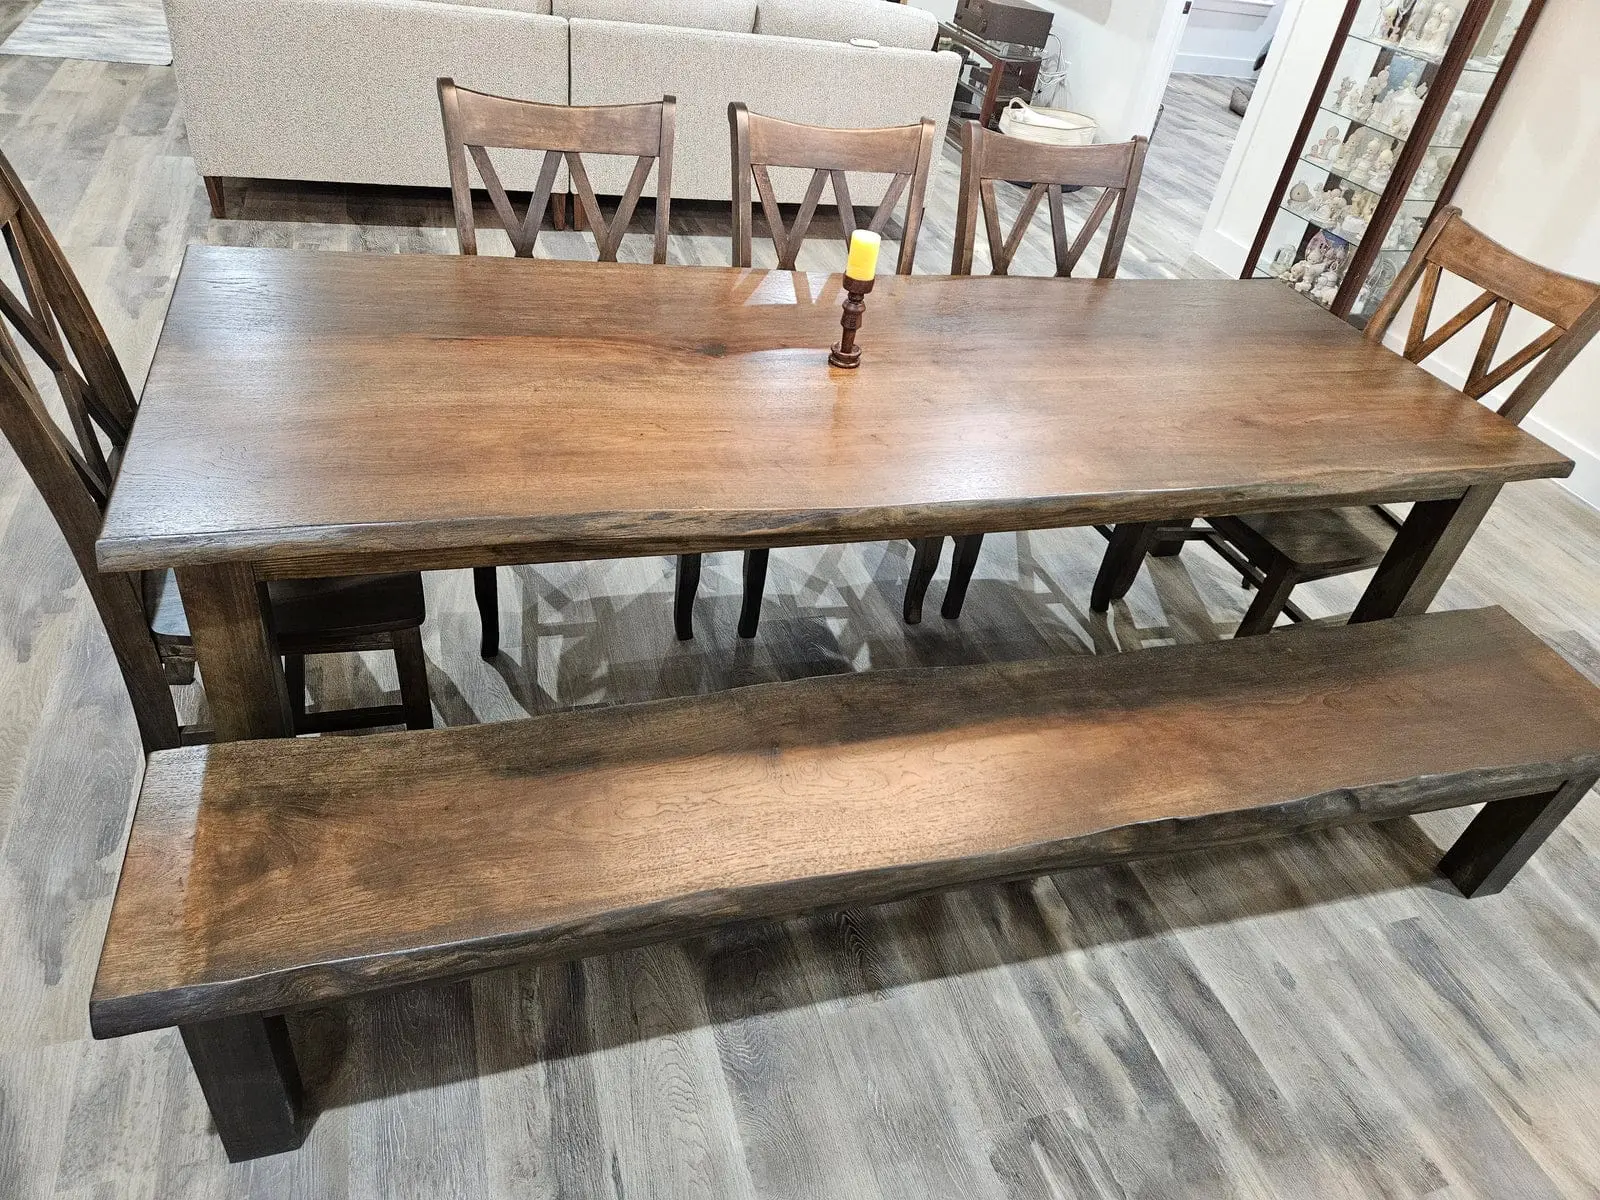
A bench seats more people in less space and slides fully under the table when not in use, which makes a room feel bigger. It also means nobody has a back.
Our honest take: bench on one side, chairs on the other, is the best of both. Kids take the bench, adults take the chairs, and the room stays open.
What to do before you call us
Tape it out on the floor. Painters tape, the actual dimensions, and then live with it for two days. Walk around it. Pull a chair up to the tape line. This costs nothing and it settles the argument.
Then have these five numbers ready when you call:
- Room length and width
- Where the doorways and walkways are
- How many people you seat on a normal Tuesday
- How many you seat at the holidays
- Your chair seat height, and whether they have arms
Call 972-837-6974 or email hello@sawwwmill.com. Lead time on a custom table runs 4 to 10 weeks, so measure sooner rather than later.
And one last thing. Nobody in the history of this shop has called back to say their table was too big. Plenty have wished they went bigger.
While you are here
Every piece we build is made to order in your size, species, and finish, and every board in it was milled and dried here in Wolfe City. Build time runs 4–10 weeks.